A construction project can seem overwhelming when viewed as one large task. In reality, building a home or commercial property involves a sequence of smaller stages, each contributing to the final result.
From initial discussions and site analysis to design, construction, finishing, and handover, every stage requires coordination.
Understanding this process can help property owners make better decisions and communicate more effectively with their construction partner.
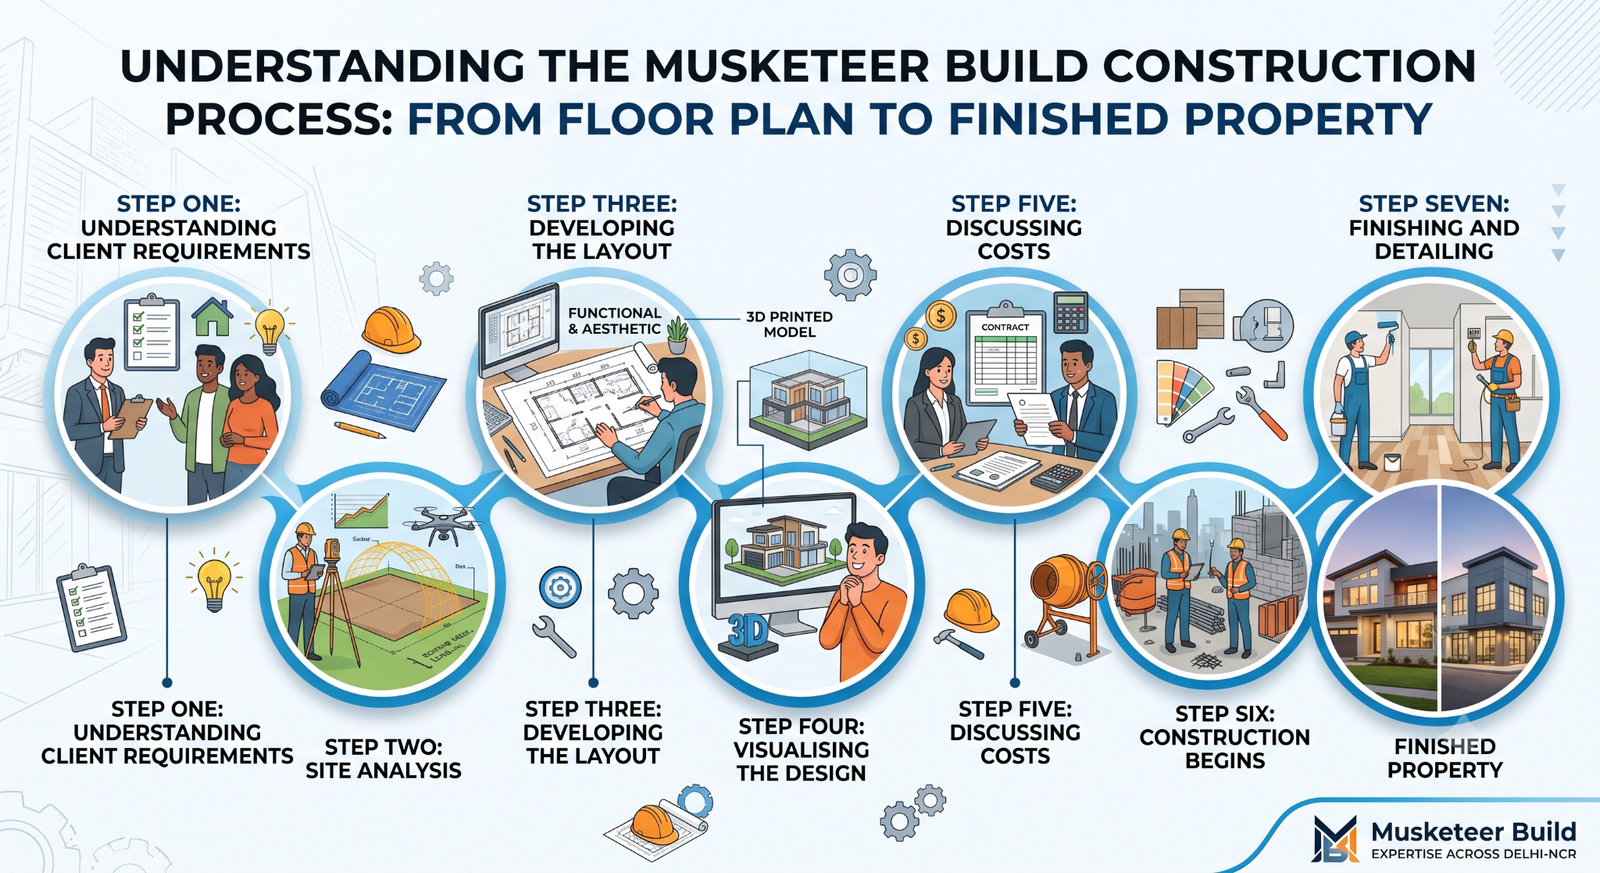
Musketeer Build follows a structured process for its projects, beginning with client discussions and progressing through site analysis, design, pricing, and construction.
Step One: Understanding the Client’s Requirements
Every construction project starts with an idea.
A homeowner may already have a clear vision, while another client may need professional guidance to determine the best layout and design.
Understanding the client’s requirements is therefore an essential first step.
Questions about lifestyle, number of occupants, space requirements, budget, design preferences, and future needs can influence the project.
Musketeer Build states that its team takes time to understand client aspirations and integrate them into the project.
Step Two: Site Analysis
The plot itself becomes the starting point for technical planning.
The construction team needs to understand the site’s dimensions and conditions before developing a practical layout.
Site analysis can influence the placement of rooms, access points, elevations, and other design elements.
Musketeer Build includes site analysis in its stated project workflow.
This helps move the project from a general idea toward a design based on actual site conditions.
Step Three: Developing the Layout
The floor plan is one of the most important elements of a property.
It determines how people move through the space and how different rooms relate to one another.
A good layout should balance aesthetics with functionality.
Musketeer Build provides planning expertise involving floor layouts, outer elevations, and inner elevations.
The aim is to develop a design that works for the specific property and the client’s requirements.
Step Four: Visualising the Design
A design can be difficult to understand through technical drawings alone.
This is where 3D visualisation can become valuable.
Musketeer Build mentions the use of 2D layouts, 3D designs, and 3D models in its design process.
Visualisation allows clients to better understand the proposed design and discuss changes before execution.
This can be particularly useful when deciding on elevations, proportions, interior arrangements, and overall appearance.
Step Five: Discussing Costs
Budget is a critical part of every construction project.
Once the design and requirements are better understood, pricing discussions can take place.
Musketeer Build’s published process includes price fixing before the project starts.
Clients should always review the complete scope, specifications, inclusions, exclusions, payment schedule, and contractual terms before final approval.
Step Six: Construction Begins
Once planning, design, and commercial discussions are complete, construction can begin.
This stage transforms drawings and specifications into a physical structure.
Civil and structural work forms the foundation, followed by other building systems and finishing stages.
Musketeer Build lists structural and civil technical services among its offerings, along with internal plumbing, wiring, flooring, painting, woodwork, elevation, and metalwork.
Step Seven: Finishing and Detailing
Finishing work gives the property its final character.
Paint colours, flooring, woodwork, elevations, electrical fittings, and other details influence both appearance and usability.
Attention to these elements can make the difference between a basic structure and a thoughtfully completed property.
The finishing stages should therefore be treated as an integral part of construction rather than an afterthought.
Why Is Coordination So Important?
A property involves multiple technical systems.
Electrical wiring needs to align with walls and ceilings. Plumbing needs to be coordinated with bathrooms and kitchens. Flooring must work with room levels and finishes. Woodwork needs to fit the final dimensions.
If these activities are not coordinated properly, delays and rework can occur.
A construction company handling multiple stages can help create greater coordination between different requirements.
Residential and Commercial Construction
Construction requirements vary depending on the type of property.
A family home may prioritise comfort, privacy, natural light, storage, and functionality.
A commercial property may prioritise circulation, customer experience, employee requirements, visibility, and operational efficiency.
Musketeer Build states that it works on both residential and commercial construction projects.
This allows its construction experience to cover different types of property requirements.
Why Choose a Faridabad-Based Construction Partner?
Local knowledge can be useful when developing a property.
A Faridabad-based company can provide greater convenience for site discussions and local project coordination.
Musketeer Build identifies Faridabad as a key area while also mentioning work across Gurugram and Delhi-NCR.
For property owners in the region, this can make communication and project visits easier.
Conclusion
Construction becomes much easier to understand when it is divided into clear stages.
The journey begins with an idea and moves through consultation, site analysis, planning, visualisation, pricing, construction, and finishing.
Musketeer Build follows a structured project approach designed to bring these stages together. Its services cover planning, civil and structural work, plumbing, electrical work, flooring, painting, woodwork, elevation, and other construction requirements.
Whether you are building a family home or developing a commercial property, understanding the construction process allows you to participate more confidently in important decisions.
A strong building begins with a strong plan—and the right construction partner helps turn that plan into reality.